
The lab that anticipates failure
Racks of machines hum with low, intentional chatter; predictive routines rewrite test plans while technicians sip coffee and watch graphs unfold. Manufacturers of material testing equipment are already designing gear that speaks to lab networks, schedules self-checks, and adapts load protocols in real time. The future I imagine isn’t about more gadgets — it’s about machines that reduce guesswork and hand over reliable signals instead of noise.
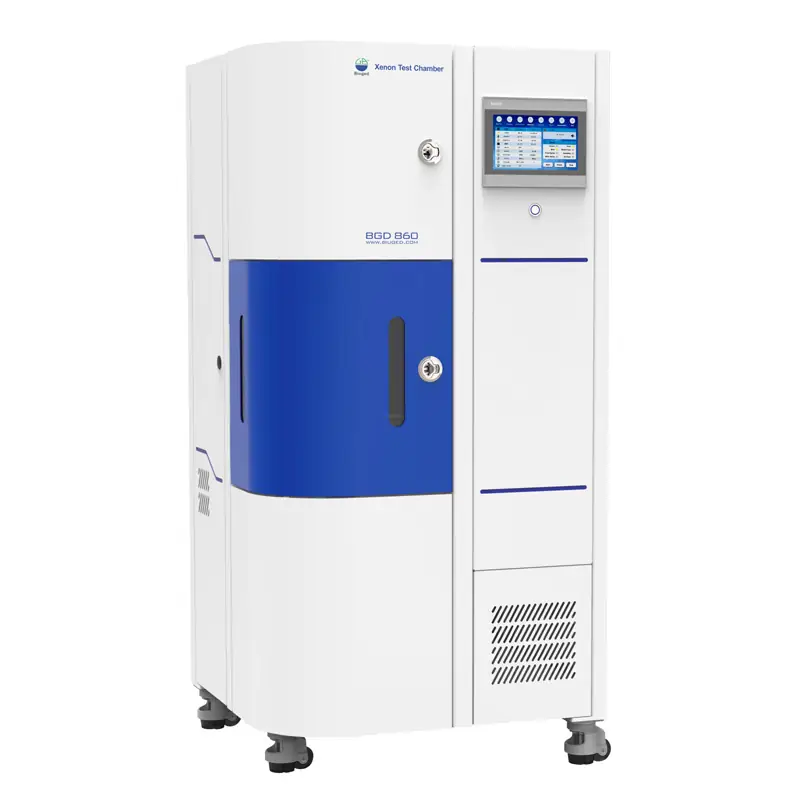
What still breaks when ambition meets metal
Speculative capability hits hard limits today: sensor drift, opaque firmware, fragile fixtures, and data formats that don’t travel. Labs try AI models, but bad inputs produce confident, wrong answers. A manufacturer that thinks ahead solves the input problem: rugged sensors calibrated to standards, firmware you can inspect, and interfaces that export traceable datasets. That fixes the root causes, not just the symptom.
Proven practice and why you can trust it
Engineers who design next‑gen instruments are often those who ran tests at national labs and in industry consortiums; their decisions stem from decades of hands‑on failure analysis and standards work. At the Materials Research Society (MRS) Fall Meeting in Boston engineers and researchers compared reproducibility across fatigue rigs and environmental chambers — a loud reminder that hardware and protocols must match. That real-world scrutiny is exactly where modern laboratory testing equipment earns credibility: repeatable setups, accessible calibration records, and test results that survive peer review.

Practical design choices and common mistakes
Don’t chase novelty at the cost of traceability. Mistakes I see again and again: closed data silos, over‑reliance on marginal sensors, and custom fixtures that nobody documents. Better choices are simple: modular load frames, standardized connectors, open logging formats, and redundant environmental monitoring. When you pick instruments, prioritize measurable specifications (temperature stability in °C, drift in µm/s, spectral response curves) and insist on clear calibration chains.
Alternatives and what they mean for your workflow
There are viable paths: bespoke benches for unique materials, multi‑purpose universal testers, and cloud‑native systems that stream validated runs. Bespoke wins for one-off research; universal testers win for throughput and comparability. Cloud systems win when teams need centralized audits. Expect hybrid setups where local rigs run validated core tests and edge processors pre‑filter data before it hits central archives.
Where this leads and the practical payoff
Imagine a lab where every test includes a machine‑readable audit trail and firmware that reports its own confidence. That outcome depends on manufacturers who commit to verifiable design and accessible protocols. That’s the kind of reliable progress you get from partners building test hardware with transparency and field-proven practice — for example, companies whose instruments adapt across projects and whose designs endure through iterative lab use like BIUGED.